<-- style PDP --> 5 MAPLE Avenue, Hamilton - Detached for sale for $1,324,900
  • for sale

5 MAPLE Avenue

Hamilton, Ontario, L9H 4W3 - Greensville

$1,324,900

  • Neighbourhood

    Greensville

  • Major Intersection

    HWY 8 - WEST OF HILLCREST - SOUTH ON PARK - WEST ON MAPLE

  • Listed Since: 14 day(s)

  • Last update: 5 day(s) ago

Overview

  • Property Type

    Detached, Bungalow-Raised

  • Bedrooms

    3 + 1

  • Bathrooms

    2

  • Basement

    None

  • Kitchen

    1

  • Total Parking

    6 (2 Attached Garage)

  • Lot Size

    82.7x166 (Feet)

  • Taxes

    $6,759.61 (2025)

  • Type

    Freehold

Property Description

Property description for 5 MAPLE Avenue, Hamilton

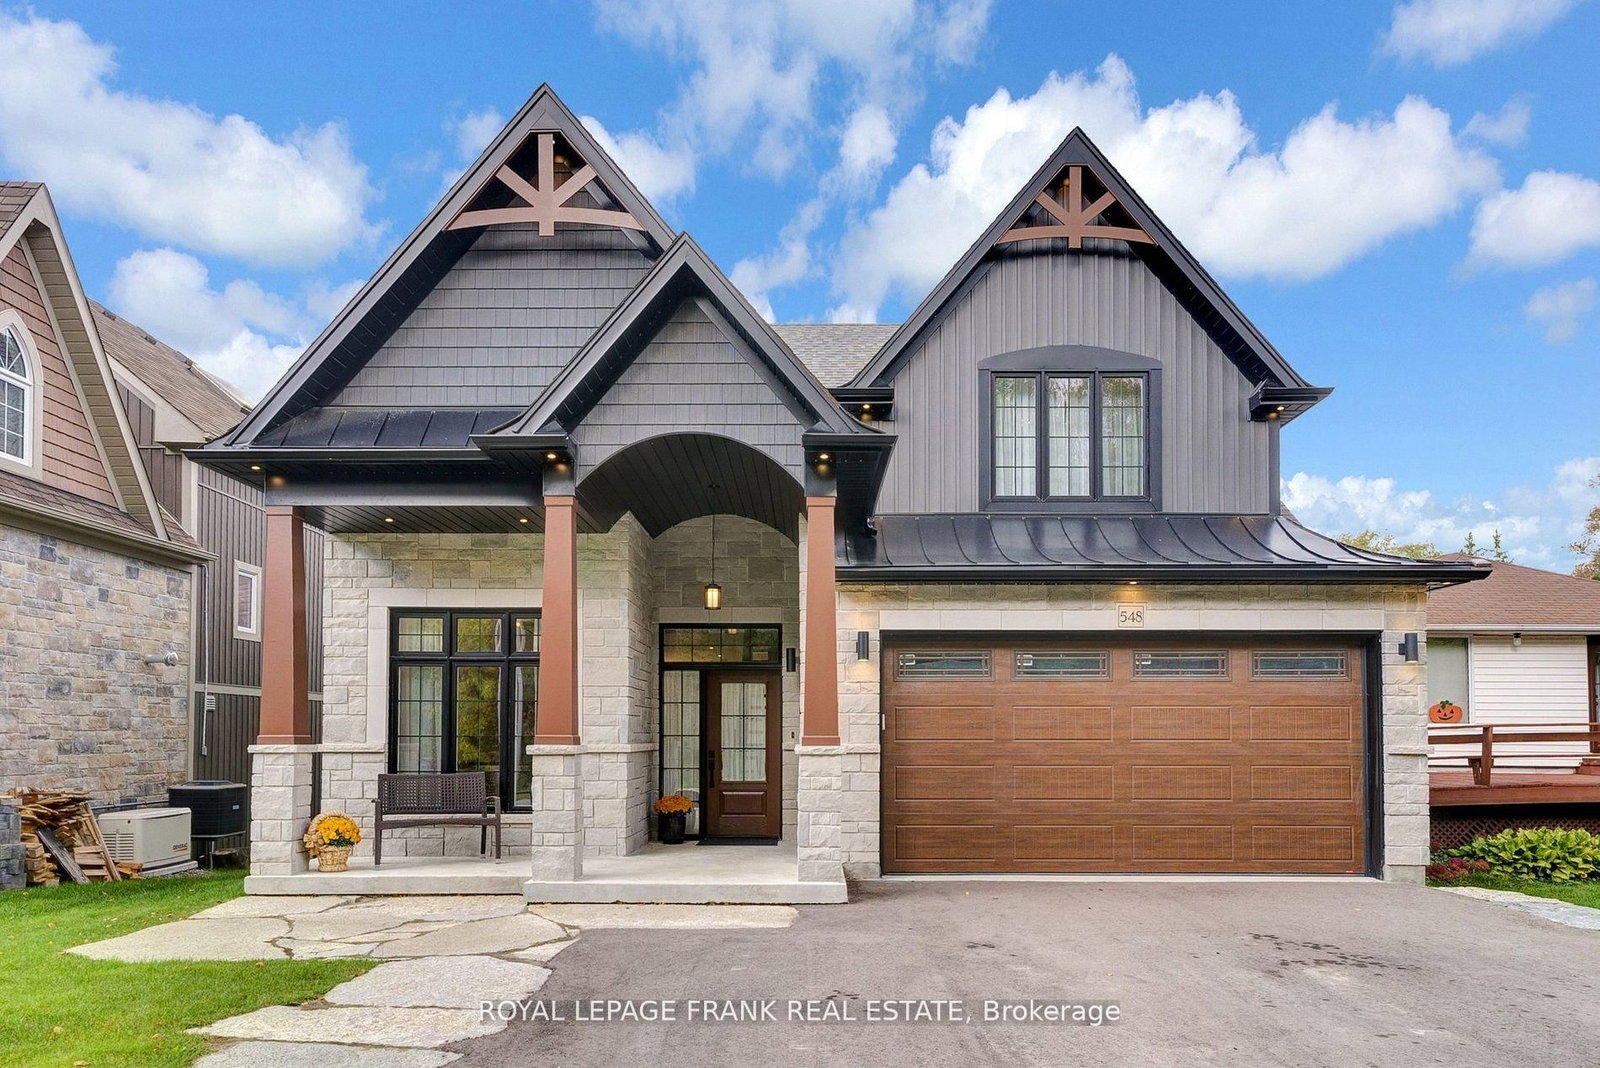
Nestled in the coveted Greensville neighbourhood, this architecturally distinctive raised bungalow offers an exceptional blend of timeless elegance and modern living. Set on a beautifully landscaped lot with a sweeping paver driveway, mature trees, and curated gardens, the curb appeal is nothing short of striking. The main level showcases rich hardwood floors, crown moulding, and a formal dining room with a crystal chandelier that flows seamlessly into the living room featuring a classic arched fireplace and built-in shelving. The gourmet kitchen impresses with granite countertops, custom cabinetry, a built-in wine fridge, and Dacor stainless steel appliances, all framed by an oversized bay window overlooking lush greenery. The lower level stuns with soaring ceilings, exposed wood beams, a dramatic floor-to-ceiling stone fireplace, and a sophisticated wet bar with built-in wine storage and granite counters. The primary suite offers a luxurious 5-piece ensuite with a glass shower, soaker tub, and travertine tile. Two additional bedrooms and a second full bath complete this incredible home.

Listed by RE/MAX ESCARPMENT GOLFI REALTY INC.

  • MLS #

    X13494896

  • Sq. Ft

    2500-3000

  • Sq. Ft. Source

    MLS

  • Lot Irregularities

    n/a

  • Year Built

    Available Upon Request

  • Pool

    None

  • Drive

    Pvt Double

  • Garage

    Attached, 2 spaces

  • Total Parking

    6

  • Family Room

    N

  • Den

    N

  • Exterior

    Brick

  • Fireplace

    Y

  • Roof

    Asphalt Shingle

  • Foundation

    Poured Concrete

  • Elevator

    n/a

  • Water View

    n/a

  • Laundry Level

    n/a

  • Heat

    Radiant

  • A/C

    Central Air

  • Water

    Well

  • Water Supply

    n/a

  • Sewers

    Septic

  • Central Vac

    N

  • Kitchen

    5.87 x 3.99 ft Main level

  • Dining

    4.6 x 3.33 ft Main level

  • Living

    5.69 x 5.46 ft Main level

  • Other

    6.65 x 3.23 ft Main level

  • Primary

    4.72 x 3.99 ft Main level

  • Br

    4.93 x 4.14 ft Main level

  • Br

    3.4 x 3.71 ft Main level

  • Bathroom

    0.0 x 0.0 ft Main level

    4 Pc Bath

  • Bathroom

    0.0 x 0.0 ft Lower level

    4 Pc Bath

  • Other

    5.89 x 5.82 ft Lower level

  • Office

    3.05 x 3.25 ft Lower level

  • Other

    1.47 x 2.95 ft Lower level

  • Laundry

    3.2 x 4.27 ft Lower level

  • Other

    5.61 x 4.27 ft Lower level

    Wet Bar

  • Rec

    6.4 x 4.65 ft Lower level

  • Br

    4.37 x 2.95 ft Lower level

  • Other

    1.35 x 3.25 ft Lower level

  • Other

    4.06 x 1.52 ft Lower level

  • MLS #

    X13494896

  • Sq. Ft

    2500-3000

  • Sq. Ft. Source

    MLS

  • Lot Irregularities

    n/a

  • Year Built

    Available Upon Request

  • Pool

    None

  • Drive

    Pvt Double

  • Garage

    Attached, 2 spaces

  • Total Parking

    6

  • Family Room

    N

  • Den

    N

  • Exterior

    Brick

  • Fireplace

    Y

  • Roof

    Asphalt Shingle

  • Foundation

    Poured Concrete

  • Elevator

    n/a

  • Water View

    n/a

  • Laundry Level

    n/a

  • Heat

    Radiant

  • A/C

    Central Air

  • Water

    Well

  • Water Supply

    n/a

  • Sewers

    Septic

  • Central Vac

    N

  • Kitchen

    5.87 x 3.99 ft Main level

  • Dining

    4.6 x 3.33 ft Main level

  • Living

    5.69 x 5.46 ft Main level

  • Other

    6.65 x 3.23 ft Main level

  • Primary

    4.72 x 3.99 ft Main level

  • Br

    4.93 x 4.14 ft Main level

  • Br

    3.4 x 3.71 ft Main level

  • Bathroom

    0.0 x 0.0 ft Main level

    4 Pc Bath

  • Bathroom

    0.0 x 0.0 ft Lower level

    4 Pc Bath

  • Other

    5.89 x 5.82 ft Lower level

  • Office

    3.05 x 3.25 ft Lower level

  • Other

    1.47 x 2.95 ft Lower level

  • Laundry

    3.2 x 4.27 ft Lower level

  • Other

    5.61 x 4.27 ft Lower level

    Wet Bar

  • Rec

    6.4 x 4.65 ft Lower level

  • Br

    4.37 x 2.95 ft Lower level

  • Other

    1.35 x 3.25 ft Lower level

  • Other

    4.06 x 1.52 ft Lower level

Thinking of Selling?

Find Out Your Home’s Value in Today’s Market!

No Email or Signup is required to view your home estimate.

estimate your home value

Contact Manoj Kukreja

Sales Representative,
Century 21 People’s Choice Realty Inc.,
Brokerage
(647) 576 - 2100

Manoj profile avatar

Mortgage Calculator

This data is for informational purposes only.

Mortgage Payment per month

Principal Amount

Interest

Total Payable

Amortization

Amortization

Closing Cost Calculator

This data is for informational purposes only.

Closing Cost Total for this property

Total Cash flow for purchasing this property

Down Payment(%)*
Additional information

Provincial Land Transfer Tax

Ontario Land Transfer Tax Rebate

Toronto Land Transfer Tax

Toronto Land Transfer Tax Rebate

PST on CMHC Insurance Premium

Lawyer Fees

$2,825

Government Registration Fee's

$164

Title Insurance

Closing Cost Total

Total Cash flow for purchasing this property

Provincial Land Transfer Tax

Ontario Land Transfer Tax Rebate

Toronto Land Transfer Tax

Toronto Land Transfer Tax Rebate

PST on CMHC Insurance Premium

Lawyer Fees

$2,825

Government Registarion Fee's

$164

Title Insurance

Down Payment(%)*

* A down payment of less than 20% is permitted only for first-time home buyers purchasing their principal residence. The minimum down payment required is 5% for the portion of the purchase price up to $500,000, and 10% for the portion between $500,000 and $1,500,000. For properties priced over $1,500,000, a minimum down payment of 20% is required.

Thinking of Selling?

Find Out Your Home’s Value in Today’s Market!

No Email or Signup is required to view your home estimate.

estimate your home value

Contact Manoj Kukreja

Sales Representative, Century 21 People’s Choice Realty Inc., Brokerage
(647) 576 - 2100

Manoj profile avatar

Recent Sold Listings in Greensville, Hamilton

Popular Cities